
Services
Aligned Architecture offers a full range of architectural services that support every project we take on, from early feasibility and site planning through construction administration and interior detailing. Whether you’re planning a custom home, a multifamily development, or a public building, our services work together to carry a project from initial concept to finished space, with sustainability and thoughtful design built into every stage.
What Our Services Cover
Architectural services generally fall into two categories: early-stage planning and analysis that determines whether and how a project can be built, and the design and delivery work that turns an approved concept into a finished building. Aligned Architecture provides both, so clients aren’t left coordinating between separate planning consultants and design firms.
Listen first
Every successful project starts with understanding the client, not the building. Before any design work begins, we take the time to listen closely to a client’s goals, priorities, and constraints. Good communication throughout the process, not just at the outset, is what turns a client’s vision into a design that actually fits how they’ll live or work.
Start with feasibility
Before design begins, we help clients understand what’s possible on a given site: zoning constraints, land-use requirements, code analysis, and the scope a budget can realistically support. This early clarity prevents costly surprises later in the process.
Plan at the right scale
Some projects need only a floor plan; others need master planning across a multi-building site or a phased development. We scale our planning services (site planning, master planning, land-use consulting) to match the complexity of the project.
Design with sustainability built in
Sustainable design isn’t a separate service we add on request: it’s part of how we approach every project, from material choices to passive design strategies. That commitment shows up in third-party certification: our portfolio includes the Bell Residence, certified to Passive House standards, Rosa Village Cooperative, certified Earth Advantage Platinum, and the Youth Housing Project on Polk Street, certified Earth Advantage Silver.
Bring the contractor in early
For most of our projects (including single-family homes, affordable housing, university and other public sector work, and commercial projects), we typically use a Construction Manager/General Contractor (CMGC) delivery approach, bringing a contractor into the design process early rather than after design is complete. This early collaboration typically means lower costs, a quicker timeline, and a higher-quality finished building. Our goal is always the best outcome for each project owner, and we’re here to help you select a contractor in a way that supports the best value, the quickest delivery, and a truly collaborative process.
Help clients see the project before it's built
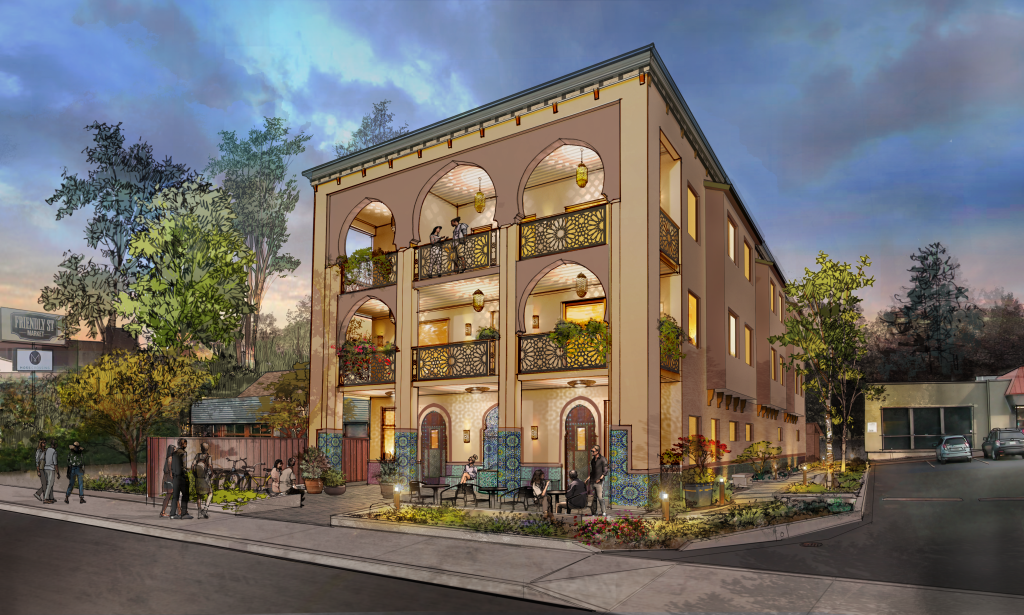
3D rendering and visualization lets clients and stakeholders understand a design before construction begins. Whether we’re designing a home, an affordable housing community, commercial or public sector project this service is particularly valuable.
Stay involved through construction
Our involvement doesn’t end at permitting. Construction administration keeps the design intent intact as a project is built. We’ll be with you throughout the process.
Specialties
As our work has developed across all project types and sizes, we have brought our distinctive approach to some key areas of focus. We’ve developed the ADU and small home concepts that have spread amongst multiple municipalities, designed the adaptive reuse of large commercial and historic structures, created innovative affordable and middle housing projects to address social needs, and brought modern sustainable design to a wide variety of distinctive custom homes.
FAQ
Does Aligned Architecture handle feasibility studies and code analysis or only building design?
Aligned Architecture provides feasibility studies and code analysis as part of our full range of services, helping clients understand zoning and site constraints before architectural design begins.
What is the difference between master planning and architectural design?
Master planning addresses how a site or multi-building development is organized as a whole, while architectural design focuses on the design of individual buildings within that plan.
Does Aligned Architecture provide 3D renderings before construction begins?
Yes. 3D rendering and visualization are used across our custom home, commercial, affordable housing, and public sector work to help clients and stakeholders see a project before it’s built.
What are the phases of architectural design and does Aligned Architecture handle all of them?
Yes. Aligned Architecture guides projects through each phase of architectural design (Conceptual Design, Schematic Design, Design Development, Construction Documents, Bidding/Negotiation, and Construction Administration) so clients have a single point of contact from initial concept through the end of construction.
What services are included in a typical project with Aligned Architecture?
Most projects include architectural design services, sustainable design, interior design, and construction administration, with site planning, feasibility studies, code analysis, master planning, and 3D visualization added depending on project scope.
Why does listening matter so much in the design process?
A design can only be as good as the firm’s understanding of what the client actually needs. We treat listening and clear communication as core to every phase, starting with Conceptual Design, so the finished project reflects the client’s goals rather than assumptions about them.
Where does Aligned Architecture provide architectural services?
Based in Eugene, Oregon, we’ve designed projects throughout Oregon, homes for clients in Oregon, Colorado, and Washington, and completed commercial renovation and adaptive reuse projects in Oregon and California. If you’re located elsewhere, reach out to discuss your project.
What is CMGC and does Aligned Architecture use it?
CMGC stands for Construction Manager/General Contractor, a project delivery method that brings a contractor into the design process early rather than after design is finished. It’s our preferred approach across every project type we take on (single-family homes, affordable housing, university and other public sector work, and commercial projects, including our work at Hummingbird Wholesale’s Stellaria building and in the Mahonia building) because involving a contractor early typically means lower costs, a quicker timeline, and a higher-quality finished building. We’re glad to work with another delivery method if a client prefers it, but CMGC is what we recommend for the value it brings.